
Across the UAE, a villa’s location can shape its renovation approvals, design constraints, and schedule as much as the scope of work. Developer NOCs and local regulatory approvals—whether through Dubai Municipality, Trakhees, or relevant emirate authorities—usually take 4-8 weeks. When undertaking a villa renovation and fit out in Dubai or anywhere across the UAE, Aura Nest ensures the specific address is treated as a core part of the project brief, not just a line on it.
That matters whether you’re planning a focused interior refresh or a more extensive transformation. Community requirements, the condition of existing services, and the desired finish all influence the scope and how the work proceeds.
This guide explains how location affects renovation planning, which approvals may apply, and how scope and finishes shape costs and timelines. You’ll also learn how a clear design brief and coordinated decisions can keep your project organised from concept through construction.
Key Takeaways
- Community rules and the villa’s existing condition can shape the scope, approval path and renovation plan. Build these into your early decisions.
- Cosmetic updates and structural or external changes have different approval needs. The type of work determines which authorities and community requirements may apply.
- Scope, finish level, MEP condition and bespoke joinery influence the overall budget. Define priorities before finalising the design.
- Design, approvals, procurement and construction each affect the programme. A full villa renovation typically takes 3-6 months, with more complex projects requiring longer.
- Compare the project as a coordinated whole, not just a list of finishes. Clear scope and considered material choices help align design intent with delivery.
Why does location matter in Dubai villa renovations?
There’s no single per-square-foot figure for every Dubai villa renovation. The price depends on the project and is given after a quote request; floor area, bedroom count, location, finish, and electrical, plumbing, and HVAC work shape it. A four-bedroom home of about 3,500 square feet presents a different scope from a larger villa with more rooms and service demands.
Energy efficiency also belongs in the brief. Dubai’s Green Building Regulations include standards for insulation R-values and glazing specifications. Plans can also incorporate efficient lighting, solar panels and environmentally friendly paints. These choices connect material selection and building performance with long-term utility costs.
Location affects more than the design palette. Palm Jumeirah and Emirates Hills are associated with luxury renovations, while Arabian Ranches, Al Barsha, Springs and Meadows have different community contexts. Dubai Hills Estate, Meydan, Damac Hills, Al Furjan, JVC and JVT each bring their own property and neighbourhood considerations. Project planning must account for the specific villa and its community requirements, not just its interior area.
Plot constraints can also affect what a renovation can add. Some Dubai developments, including those by Emaar, cap built-up area at 75% of the plot. That limit can influence proposed extensions or layout changes. Older villas call for careful review of existing electrical, plumbing, and HVAC systems. Homes built before 2010 may have systems at or past their service life, making condition assessment important before finishes are selected.
Budget planning starts with the work, not a bedroom count alone. A refresh focused on paint and finishes differs from a project adding rooms, changing services, or upgrading kitchens and bathrooms. Luxury specifications and bespoke details also change procurement and supervision needs. Set priorities by intended use: personal comfort, resale, or rental performance. Professionally renovated villas may increase in value by approximately 15%-35%, depending on location, design quality, and finish level.
- Separate essential repairs from finish upgrades, including electrical and HVAC work.
- Set a 10% to 20% contingency buffer for unexpected changes or upgrades.
- Align the contractor’s scope, material selections, schedule, and site supervision before construction begins.
Location therefore informs both the project brief and its delivery plan. A villa’s community, plot limits, existing services and intended use help define the right scope. For villa renovation and fit out in Dubai, considering these factors together makes comparisons clearer and keeps design decisions aligned with construction priorities.
Dubai Municipality and community approval requirements
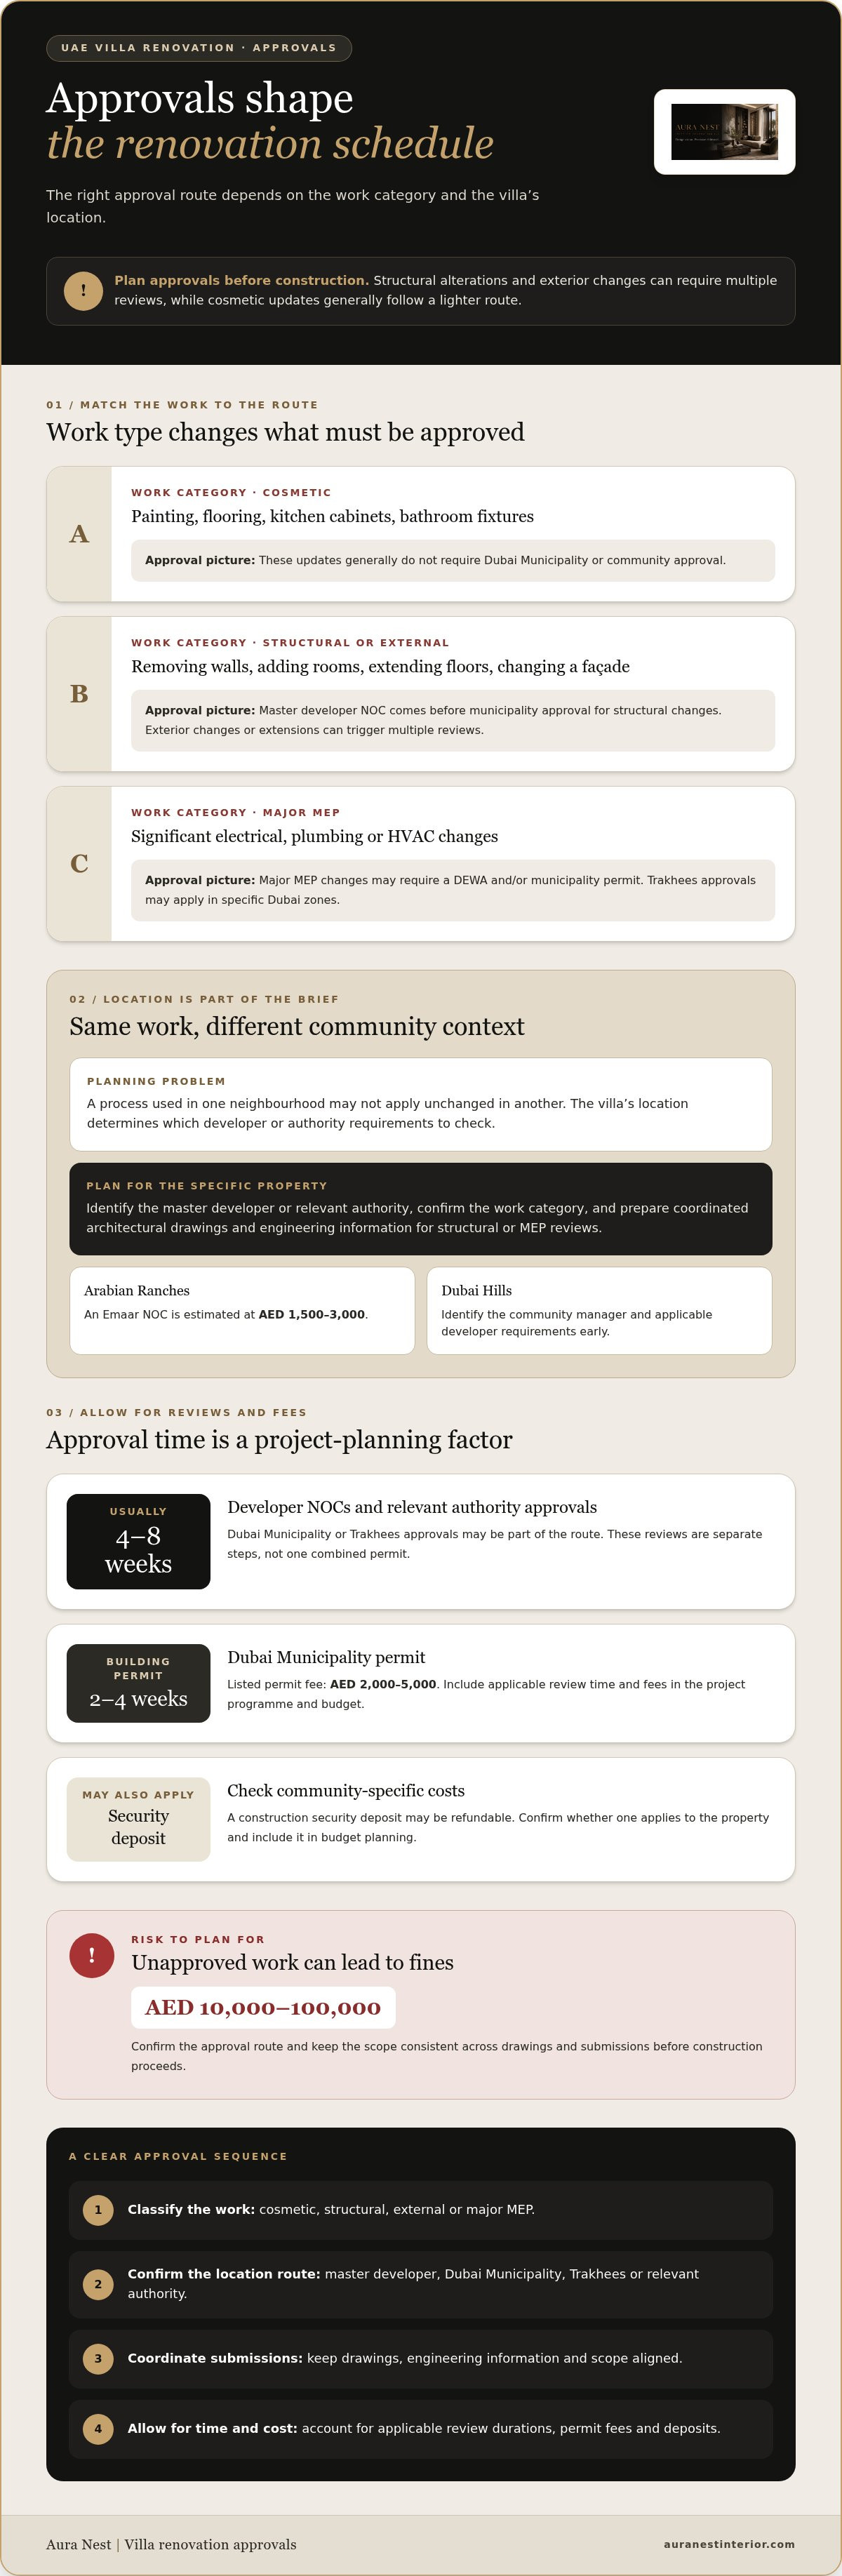
Approval requirements depend on the work and the villa’s location. Distinguish cosmetic updates from structural, external or major MEP changes before setting the construction schedule.
Municipality and Master Developer Approvals
Dubai Municipality permits and master developer NOCs govern specific renovation work, especially structural alterations and exterior changes. Removing walls, adding rooms or extending floors requires approval before construction proceeds. In master developer communities, the developer’s NOC comes before municipality approval for structural changes. Major MEP changes may also require a DEWA and/or municipality permit. These steps affect design coordination and start dates.
Not every interior change follows the same approval route. Painting, flooring, kitchen cabinet replacement and bathroom fixture updates generally don’t require Dubai Municipality or community approval. By contrast, a new extension or altered façade can trigger multiple reviews. Trakhees approvals may apply in specific Dubai zones. Confirm the work category and property location in the project scope, then allow time for relevant submissions.
Community NOCs, Costs, and Timelines
A community NOC is the master developer’s no-objection approval for work covered by its requirements. Developer NOCs and approvals from Dubai Municipality or Trakhees usually take 4-8 weeks. A Dubai Municipality building permit is listed at AED 2,000-5,000, with a 2-4 week timeline. These are separate approval steps, so build the applicable reviews into the project programme rather than treating them as a single permit.
Costs can also include a refundable construction security deposit. In Arabian Ranches, an Emaar NOC is estimated at AED 1,500-3,000. For Dubai Hills, identify the community manager and applicable developer requirements early; the work type and property’s location shape the approval route. Don’t assume a process from Jumeirah or another community applies unchanged.
Prepare a coordinated submission package based on the actual scope. Architectural drawings should clearly show proposed changes, while engineering information supports reviews involving structure or MEP services. Keep the scope consistent across plans and permit submissions. Design changes during review can affect coordination and timing, particularly when structural work or external alterations are involved.
- Classify each item as cosmetic, structural, external, or major MEP work.
- Identify the master developer or relevant authority for the villa’s location.
- Include approval durations, permit fees, and refundable deposits in the budget.
Unapproved work can lead to fines ranging from AED 10,000 to AED 100,000. Keep approval milestones ahead of construction activity, and align the contractor’s programme with the required reviews. For projects involving multiple approval stages, villa renovation planning benefits from coordinating drawings, scope, and submissions before work begins.
Dubai villa renovation cost ranges by scope and finish level
Villa renovation and fit-out can include design coordination, construction, interior finishes, MEP upgrades and custom joinery. The project price depends on the scope, existing conditions, materials and finish level, and is provided after a quote request.
Scope and Finish Level Cost Ranges
Renovation budgets reflect the work required and the chosen specification, not a finish label alone. A basic refresh may focus on paint, flooring and fittings, while a mid-range project can include kitchen and bathroom updates. Luxury remodelling may add stone surfaces, bespoke details and wider MEP changes. Define what each room needs before comparing estimates.
Structural alterations, such as changing a layout, affect coordination differently from replacing decorative finishes. A villa in Arabian Ranches may also have community considerations that influence planning. Ask for an itemised scope distinguishing demolition, electrical work, surface finishes and joinery. This makes omissions and specification differences easier to spot.
Interior Finishes and Fit-Out Services
Interior finishes include flooring, ceilings, lighting, wall treatments, kitchen and bathroom fixtures, and their installation. Fit-out work coordinates these elements with the room layout and required services. For example, selecting recessed lighting affects ceiling coordination, while replacing flooring may require transitions between living areas and bedrooms.
A complete scope can also cover design decisions, construction coordination and final finish installation. Separate visible finishes from concealed work, such as electrical or plumbing changes. This helps homeowners understand why proposals with similar-looking materials may cover different work. Record product specifications and room locations in the project schedule.
Custom Joinery and Bespoke Finishes
Custom joinery is made for a specific space and purpose, such as fitted wardrobes, kitchen cabinetry or media storage. Bespoke finishes can include coordinated veneers, stone details and integrated lighting. Decide on dimensions, materials, hardware and detailing before fabrication begins.
In a luxury villa, joinery can shape both storage and visual continuity across rooms. Align cabinet proportions with flooring, wall finishes and lighting plans. A finish schedule should identify each material and its location, so the installed result follows the approved interior design rather than an incomplete description.
Build the estimate around a room-by-room scope. List the work, material specification and finish expectations for each space. Include flooring, ceilings, lighting, wall finishes, kitchen and bathroom elements, and any structural or MEP work. Note whether landscape changes are included in the project scope or remain separate. These distinctions help homeowners compare like with like.
Use a clear sequence for decisions: confirm the layout, select key finishes, coordinate electrical and lighting requirements, then finalise joinery details. Changing a wall during construction can cost three times as much as building the original wall. Resolve layout choices before site work to reduce redesign and rework.
For a villa in Dubai, the most useful comparison is a detailed scope paired with a defined finish schedule. Compare what each line includes, from surface preparation to installation and completion. This keeps budget discussions grounded in actual materials and work, rather than broad labels such as “mid-range” or “luxury.”
Villa construction, renovation and fit out costs in Dubai
Dubai villa budgets depend on whether the work is a focused room update or a full-property transformation. The project price depends on the scope, villa size, layout changes, material choices, MEP condition and finish specification, and is provided after a quote request. Separate renovation from new construction, since a custom-built luxury villa involves a different brief and delivery process.
Kitchen scope is shaped by cabinetry, worktops, appliances, lighting, plumbing and electrical changes. Natural stone, bespoke cabinetry and revised service locations can alter the specification and installation requirements. Keep the chosen materials and layout together in a detailed schedule.
Bathrooms have their own cost drivers: waterproofing, tiling, sanitary fixtures, plumbing and the extent of layout changes. Specify finishes and fittings by room to make the scope clear.
Outdoor works need a separate definition. Landscape scope depends on the chosen planting, paving, lighting, irrigation and site preparation. For a villa in Emirates Hills, record whether pool or landscape work is included and whether it involves changes to external areas. Separating these items helps prevent them from disappearing into a broad renovation description.
Scope tiers describe different kinds of work, not fixed packages. A focused refresh addresses selected surfaces and fittings. A full renovation can add kitchen and bathroom upgrades, MEP work and extensive finish replacement. A luxury transformation may combine bespoke joinery, premium sanitary fixtures, natural stone and structural alterations. Each element requires clear coordination with the layout and construction plan.
Prioritise rooms by how they are used. Kitchens and bathrooms see frequent daily use and substantial wear, so durable materials and fittings are practical choices. In a kitchen, compare worktop, cabinet and hardware specifications. In a bathroom, align tile, waterproofing and fixture selections. This keeps finish decisions tied to performance, not appearance alone.
- Separate kitchen, bathroom, pool, and landscape items in the scope.
- Record material specifications and installation requirements by room.
- Distinguish cosmetic work from structural and MEP changes before finalising the budget.
Villa renovation design and construction timelines
A Dubai villa renovation typically takes 3-6 months, while design alone usually takes 4-8 weeks. The programme depends on scope, approvals, existing conditions, and material procurement.
Design-to-Handover Project Stages
A design-to-handover timeline divides the project into coordinated stages, helping owners understand when decisions and site work occur. In an example programme, weeks 1-4 cover 3D laser scanning, concept design, and material selection. Weeks 5-8 are allocated to engineering MEP drawings and permit submissions. These early stages connect the initial brief to construction requirements.
Work then moves from preparation into delivery. Weeks 9-14 may cover demolition, structural steelwork, and MEP first-fix rough-in. Weeks 15-20 can include off-site bespoke joinery manufacturing, waterproofing, screeding, and marble installation. Weeks 21-26 are allocated to handover, including smart-home commissioning and building completion certificate handover. Staged planning helps owners coordinate choices with each phase.
Construction Timelines and Material Lead Times
Construction duration changes with the scale of renovation. A small villa renovation typically takes 4-6 weeks; a medium project takes 6-12 weeks. A full villa renovation generally takes 3-6 months, while a luxury renovation with an extension may take 6-9 months. A full gut renovation typically takes four to eight months.
New construction follows a different timeline from renovation, with duration depending on the project’s scale and complexity. Don’t use a renovation schedule to plan a new build. Existing services, structural upgrades, and the amount of bespoke work all affect the sequence and duration.
Procurement can overlap with site preparation, but selections need to be settled early. Imported marble, glass, and custom cabinetry often take 2-6 weeks to procure. If the design changes after an order, the revised specification can disrupt installation sequencing. Confirm dimensions, finishes, and joinery details before fabrication or ordering begins.
Allow for completion activities as well as construction. Snagging, testing, and final cleaning add 2-4 weeks to a Dubai villa renovation. A 3,000-square-foot interior refresh without structural changes can take 3-4 months. By contrast, a cosmetic refresh for a four- to five-bedroom villa typically takes six to ten weeks. These examples show why scope matters more than a single generic timeline.
For a more controlled programme, connect design decisions to procurement dates and site milestones. Identify which upgrades affect electrical or MEP work, and schedule bespoke items against their installation points. Plan your villa renovation timeline around approved drawings, selected materials, and the work sequence from preparation through handover.
Aura Nest: Interior Design
Aura Nest brings interior design and villa renovation into one coordinated project path. Turn to the team when your brief needs more than finish selection, such as aligning room layouts, 3D design visualisation, authority coordination, and construction delivery.
For a defined scope, Villa Renovation & Fit-Out connects design decisions with on-site execution. Turnkey Interior Fit-Out suits projects where you want a coordinated route from design through completion. Aura Nest also undertakes Apartment & Penthouse Renovation, adapting the process to the property and its requirements.
Bring your priorities, existing plans, and preferred finishes into the discussion. Clear decisions at the outset help shape a coherent design and delivery brief. Contact Aura Nest to discuss your renovation.
Shape the Next Move for Your Villa
The most useful next step is to turn your priorities into a brief that guides design decisions and project delivery. Decide how each space should work, which elements matter most and what you want your finished home to feel like. A clear direction gives the renovation team a stronger basis for coordinating details.
For villa renovation and fit-out in Dubai, Aura Nest offers Interior Design, Villa Renovation & Fit-Out, and Turnkey Interior Fit-Out. These services connect design intent with the practical work of bringing a home together. Begin with the rooms or changes that matter most, then outline the outcome you want to achieve.
Share your project priorities with Aura Nest and take the next step toward a considered home transformation. Discuss your villa project with Aura Nest. A well-defined brief is a thoughtful start to what comes next.
Frequently Asked Questions
What Affects the Price?
The main cost drivers are the villa’s condition, the amount of work and the selected materials. Replacing cabinet fronts, for example, differs from changing the kitchen layout and relocating services. A detailed scope should separate visible finishes from concealed electrical, plumbing or HVAC work. Bespoke joinery, stone surfaces and structural changes also affect coordination and procurement. Compare estimates by the work and specification included, not by headline totals alone.
Why Remodel Your Luxury Villa in Dubai?
A remodel can make a home work better for its owners, address ageing systems or adapt rooms to a new purpose. A family might prioritise storage and adaptable living areas; an owner preparing a rental property may focus on durable finishes. Renovation decisions should reflect the intended use, whether personal comfort, rental or resale. The most useful brief identifies what currently feels inefficient and what the household needs from each space.
What are typical costs for kitchen, bathroom, and full villa renovations in Dubai?
Costs vary with scope, existing services, layout changes and finish choices, so kitchen, bathroom and whole-villa work need separate scopes. A kitchen estimate should clarify cabinetry, worktops, lighting and any service changes. A bathroom scope should identify fixtures, tiling, waterproofing and plumbing work. For a full renovation, list each room and distinguish upgrades from repairs. The project price depends on the scope and is provided after a quote request.
How long does a villa renovation or fit-out take in Dubai?
Timing depends on scope, approvals, design development, procurement and site conditions. A focused refresh can follow a simpler sequence than a renovation involving structural upgrades or bespoke cabinetry. Owners can help protect the programme by settling layouts, finish selections and joinery dimensions before ordering or fabrication. If the home remains occupied, access and work sequencing also need consideration. A project-specific programme is confirmed after scope definition.
What Dubai permits and approvals are required for villa renovations?
Requirements depend on the property, work type and location. Structural changes, external alterations and major MEP work can involve authority submissions, while cosmetic updates generally follow a different approval path. First classify the scope as cosmetic, structural, external or MEP-related. Then coordinate drawings and project inputs for the relevant review. Final authority requirements vary by property, use and emirate, so design documentation must reflect the actual work.
Do Dubai villa renovations require approvals from the community developer or owners association?
Some renovation work requires community approval or a developer NOC, particularly structural or external changes in managed communities. Requirements can differ between developments, so a neighbouring villa’s approval route may not apply to yours. Identify the property’s community manager and include its submission requirements in the project plan. An owners association and a master developer are not necessarily the same body; the applicable approval depends on the property and community structure.
How do I choose a licensed villa renovation contractor in Dubai?
Start with a contractor whose licensed activities match the required design and implementation work. Aura Nest holds Dubai DET licence no. 1547109 and undertakes interior design and renovation work. Define the project scope in writing, including finishes, technical interfaces, procurement responsibilities, and handover expectations. A clear schedule of work helps align design intent with site delivery. Authority coordination supports documentation and project inputs, but final requirements vary by property, use, and emirate.
What is the process for renovating a villa in Dubai, from design to handover?
The process begins with a brief covering the property, desired changes and priorities for each room. Design development translates those decisions into a coordinated plan and material selections. Drawings and project inputs then support applicable approvals, procurement and site planning. Construction follows the agreed scope, with trades coordinated against the design. Before handover, completed work is inspected, snags are recorded and addressed, and close-out documentation is assembled for the owner.


