
A refined interior can still be difficult to live or work in when the layout is wrong. Consider interior design and space planning in the UAE when rooms feel cramped, circulation is awkward, or a renovation calls for a more deliberate arrangement of furniture, lighting and services. Bring in a designer before these decisions are fixed in the fit-out.
It’s natural to focus first on finishes and furniture. Yet the plan underneath them determines how comfortably people move, where privacy is needed and how strong regional sunlight shapes each room through the day. A beautiful space should work as carefully as it looks.
This article explains what space planning covers and how it applies to homes, offices and other commercial interiors. You’ll learn which site conditions influence a layout, when a luxury interior design company like Aura Nest can help, and how design development connects to technical delivery. The aim is practical clarity: a space planned around its users, constraints and intended use.
Key Takeaways
- Start with how people use each room, then plan furniture, circulation, privacy and lighting around those needs.
- For homes and commercial spaces, a functional layout is the foundation for selecting finishes and developing the design.
- Account for site dimensions, sunlight, doors, windows and air-conditioning units before finalising furniture placement.
- Bring in a designer before renovation or fit-out decisions are fixed, especially when the layout or services may change.
- Choose a project scope that connects design decisions with the required renovation and fit-out work.
What Are Space Planning Services and Why Do They Matter in Dubai?
Space planning translates how people use a room into a workable arrangement of zones, furniture and circulation. In Dubai, sunlight, existing services and the measured room dimensions all influence those decisions.
Functional Layouts for Everyday Use
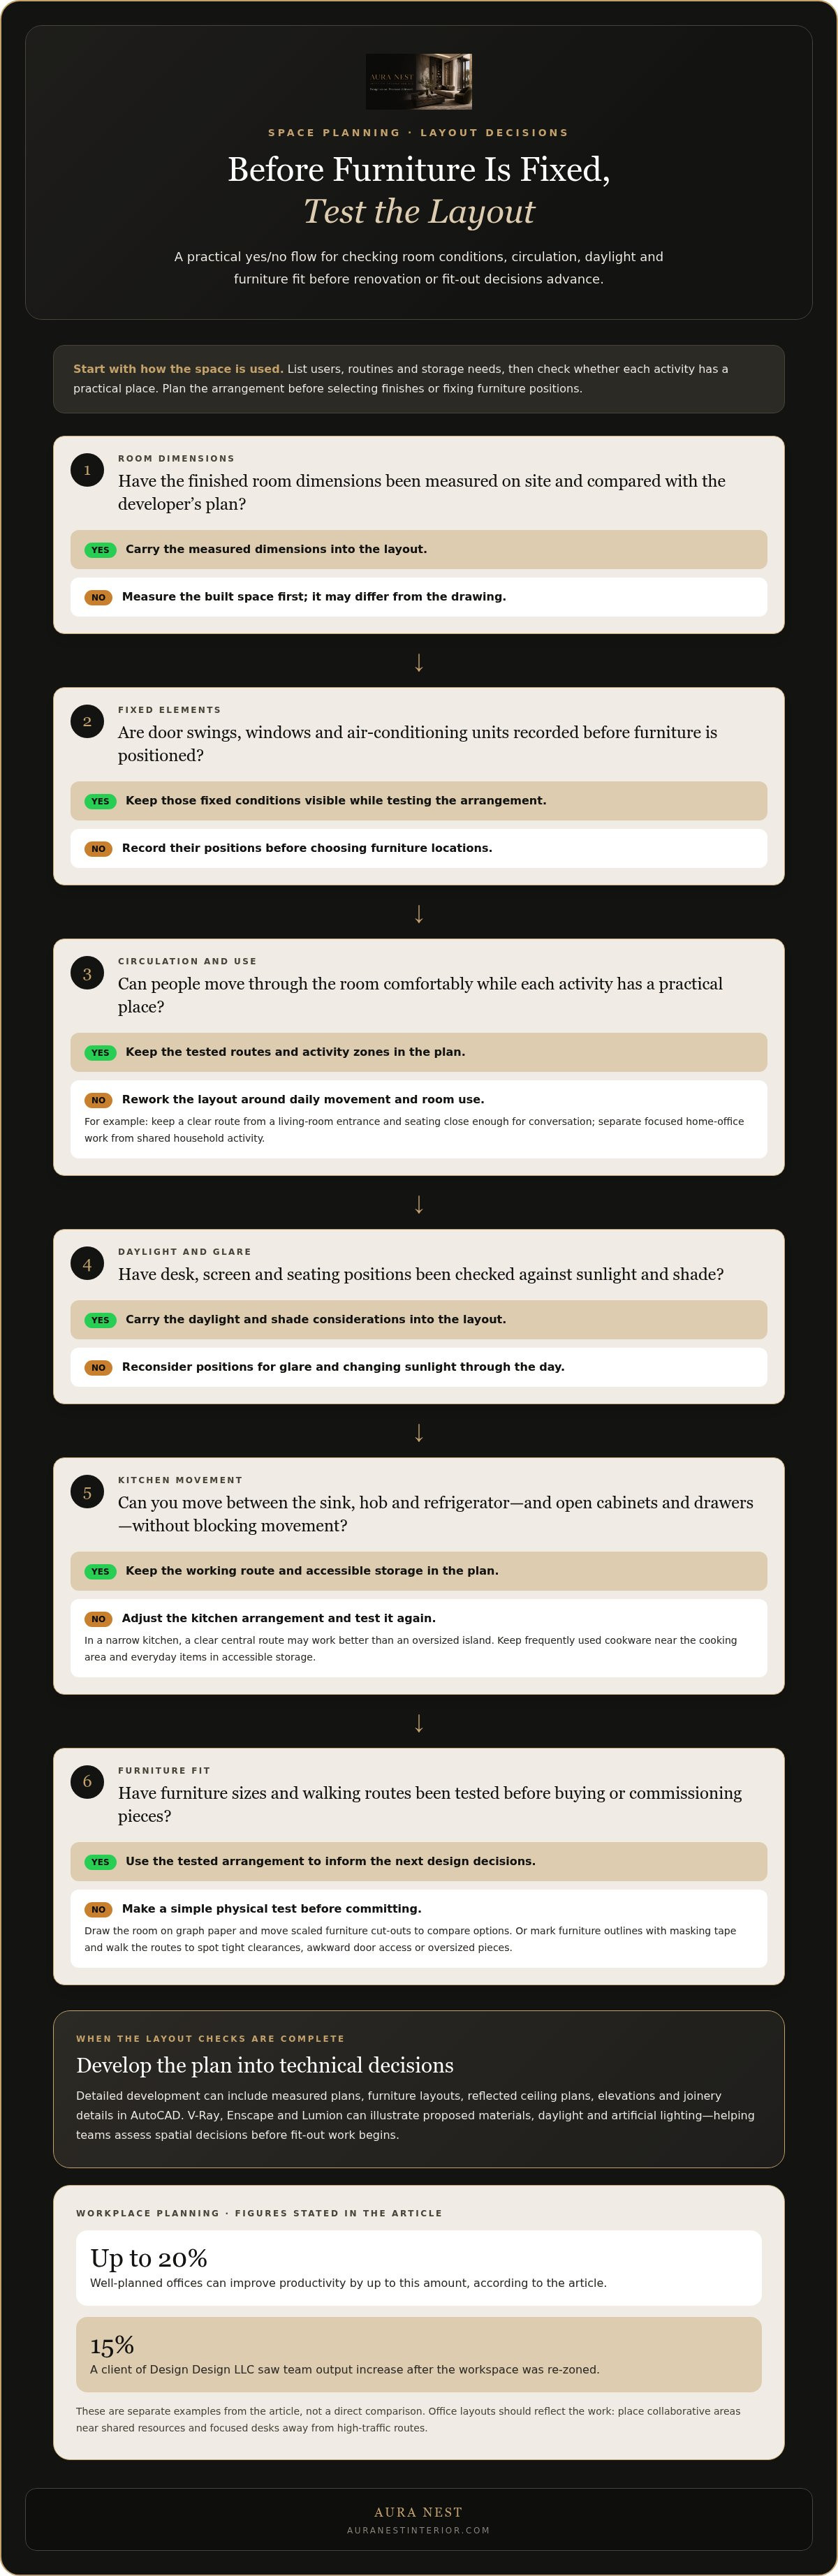
Start by mapping daily activities, not by placing furniture wherever it fits. In a family living room, that could mean creating a clear route from the entrance while keeping seating close enough for conversation. In a home office, it could mean separating focused work from shared household activity. List the room’s users, routines and storage needs, then test whether each activity has a practical place.
Space Planning and Layout Decisions
A layout plan weighs circulation, privacy, daylight and fixed elements together. Measure the finished room on site, then compare key dimensions with the developer’s floor plan because built spaces may differ from drawings. Record door swings, window positions and air-conditioning units before positioning furniture. Strong Dubai sunlight also changes through the day, so consider glare and shade when locating desks, screens and seating.
Kitchen planning connects preparation, cooking, cleaning and storage. Map the route between the sink, hob and refrigerator, then check that cabinet doors and drawers open without blocking movement. Keep frequently used cookware near the cooking area and everyday items in accessible storage. In a narrow kitchen, a clear central route may work better than an oversized island that interrupts access.
Test furniture arrangements before buying or commissioning pieces. Draw the room on graph paper and cut out furniture shapes to scale, then move them to compare options. In a larger room, mark furniture outlines on the floor with masking tape and walk each route. This simple test can reveal tight clearances, awkward door access and oversized pieces before they become costly layout mistakes.
Office planning should reflect the work being done. Group collaborative areas near shared resources, while locating focused desks away from high-traffic routes. Check that meeting chairs can move freely and circulation remains clear around workstations. Well-planned offices can improve productivity by up to 20 percent. For businesses considering an Office & Workplace Fit-Out, space planning helps translate work patterns into a functional workplace arrangement.
For detailed development, designers can prepare measured plans, furniture layouts, reflected ceiling plans, elevations and joinery details in AutoCAD. Rendering tools such as V-Ray, Enscape and Lumion can illustrate proposed materials, daylight and artificial lighting. Together, these steps make spatial decisions easier to assess before fit-out work begins.
Graph paper with scaled furniture cut-outs lets teams compare alternative room arrangements quickly. Masking-tape outlines and a walk through the proposed routes can expose tight passages or oversized furniture before purchases are made. A client of Design Design LLC saw team output increase by 15 percent after the workspace was re-zoned.
Interior design services for residential and commercial spaces
For Dubai apartments, villas and commercial spaces, planning begins with measured conditions, intended use and the activities each area must support. Design fees depend on project area, scope, materials, custom joinery and whether execution is included; the fee is provided after a quote request.
Residential and Commercial Space Planning
Residential planning balances daily routines with storage, privacy and a coherent visual language. In a family home, for example, the design may separate quiet bedrooms from shared living areas while keeping kitchen access practical. Commercial planning starts with the business model: a reception-led office, retail showroom and restaurant each need different customer routes, staff zones and service access. Review these requirements before fixing finishes or furniture.
Planning for Apartments, Villas, and Commercial Spaces
In an apartment, work from existing room dimensions and fixed services, then coordinate storage and furniture around entry routes. A villa may need a broader study of how family, guest and service areas connect across floors. For commercial spaces, map customer movement, staff tasks and operational zones. These distinctions guide the layout, material choices and technical information needed for execution.
Office interiors bring workstations, meeting rooms, reception and shared facilities into one coordinated plan. The visual scheme should support the company’s identity without getting in the way of practical use. Retail and hospitality projects add customer experience to the brief: a shop needs clear product displays and an intuitive route, while a hotel or restaurant needs comfortable seating, service circulation and durable finishes. Salon, spa and barber interiors also need distinct reception, treatment and staff areas.
Residential design may include room-by-room layouts, finish selections, lighting coordination and bespoke storage. A penthouse with an open living area, for instance, may need distinct dining and lounge zones without interrupting the view. Kitchens need careful coordination between cabinetry, appliances and work surfaces. In villas, joinery can be designed around specific wall dimensions and storage needs rather than standard furniture proportions.
Design development connects concept to execution through drawings, material schedules and visual presentations. These allow owners or business teams to review the intended appearance and identify decisions before site work advances. A turnkey interior fit-out can carry the approved design into delivery, while a design-only scope may suit projects with a separate execution plan. For a project that needs coordinated design and implementation, explore interior design and fit-out services.
Villa, palace, penthouse, and apartment interiors
Each home type brings different constraints, from an apartment’s fixed services to a villa’s connections between floors. Plan around residents’ lifestyles, the property’s existing structure and the renovation’s intended scope.
Planning for Apartments and Villas
In an apartment, begin with a measured plan and locate fixed elements such as windows, doors and service points. Assign each room its primary use, then fit storage around those boundaries. In a villa, map how people move between floors and shared areas. For example, placing family seating near the kitchen can support daily routines, while keeping guest areas distinct can protect privacy.
Villa and Apartment Interiors
Interior choices should reflect how residents use each space, not just a reference image. In a compact apartment, built-in storage can keep circulation open; in a villa, consistent finishes can connect separate living areas without making every room identical. During renovation, review proposed flooring, lighting and joinery together to ensure each finish suits the room’s proportions and purpose.
Villa and Mansion Design
Larger villas and mansions require coordination across rooms, floors and household routines. Establish a design direction, then carry it through a palette, lighting approach and joinery language. A formal reception room may need a different furniture arrangement from a family lounge, even when both share materials. Before altering walls or relocating kitchens and bathrooms, assess the structure, drainage and services, as well as building and community permissions.
For a penthouse, map how the main living areas relate to views, terraces and daylight. Position seating to preserve sightlines, then define dining and lounge zones with furniture or lighting. Check actual room dimensions before specifying custom pieces. A layout that looks spacious on a sales plan may need adjustment once finishes and built-in elements are measured on site.
Use a room-by-room brief to guide design decisions. Record who uses each room, what needs storing and which activities happen there. A guest bedroom that also serves as a study needs a different furniture and storage plan from a dedicated bedroom. This makes the design specific to the household and helps prevent decorative choices from displacing practical needs.
For a renovation, distinguish cosmetic updates from changes that affect the layout or building services. Replacing finishes may leave the existing arrangement intact; moving a kitchen or bathroom requires drainage and service coordination. Identify the intended changes before developing drawings. This helps align the design with the property’s physical conditions and the work required for delivery.
Finally, review the proposed interior as a connected whole. Compare room layouts, finish samples and joinery details with the household’s daily routines. In a multi-level villa, check that the material palette carries consistently between floors while each area retains its purpose. This creates a clear character without sacrificing comfort or practical use.
When should you hire a luxury interior design company in Dubai?
Involve a designer before layout, lighting and material decisions become fixed. Early coordination is especially useful when renovation changes affect kitchens, bathrooms, walls or building services.
Choose a Dubai interior design company by looking at how its design process connects the brief, measured drawings, material selections and site execution. For example, a project involving bespoke joinery needs coordinated dimensions and details, not just visual concepts.
Permits and approvals depend on the property, community and scope of work. Moving walls or relocating kitchens and bathrooms may involve the master developer, building management and the relevant authority. Consider the applicable building, developer and municipality requirements for the specific work, rather than relying on one universal checklist.
A typical project moves from briefing and site measurement to concept design, developed drawings, approvals, procurement and fit-out. Space-planning work typically takes two to four weeks, depending on scope and approvals. The full project duration depends on design decisions, material lead times, construction work and the approval process.
Turnkey design services connect design development with fit-out execution, which can help maintain continuity between drawings and site work. Across UAE emirates, approval routes and building procedures vary by property and community. A project in a Dubai apartment, for example, may follow different building-management procedures from a villa renovation elsewhere.
A clear contract should define the design and execution scope, deliverables, exclusions, revision process, responsibilities, fees and payment milestones. It should also explain how changes to drawings, materials or site conditions affect cost and schedule. Project pricing depends on scope, measured area, materials, joinery and execution, and is provided after a quote request.
Common hiring mistakes include approving a visual concept before reviewing dimensions, overlooking lighting and service coordination, or assuming every fit-out task falls within the same scope. Compare the written deliverables with the work required. If a project includes custom joinery, for example, ensure the drawings and fabrication responsibilities are clearly allocated.
For work across Dubai and other UAE emirates, define the property, intended changes and required deliverables before design begins. This gives the project team a clear basis for coordinating drawings, approvals and execution without treating a luxury finish as a substitute for technical planning.
Furniture planning is another point at which early design support can matter. In Dubai, door swings, window positions and air conditioning units should be included because they can determine furniture placement. Dubai interior space planning should also account for how strong sunlight affects a room through the day, alongside zoning, circulation, privacy and light. Considering these conditions before selecting or positioning furniture can help the layout respond to the room as it is used, rather than relying on an attractive concept alone.
Check existing developer floor plans against key dimensions measured on site, since finished rooms may not match the drawings exactly. If you use a room-planning app, enter measurements from your own survey and model furniture at its actual size. These checks can be useful before approving a layout or committing to furnishings. The United Arab Emirates has 100+ interior design companies offering interior design solutions, so compare how prospective teams approach measured planning and practical room conditions, not only the visual presentation of their work. That is particularly relevant when sunlight, circulation or fixed room features may affect the arrangement.
Space planning and its role in Dubai interiors
In Dubai, a space plan turns a design vision into decisions about movement, daylight, privacy and use. It connects room dimensions and existing conditions to the way residents, employees or customers experience an interior.
Observe the property at different times of day. Sunlight shifts across rooms, affecting glare, heat and the comfort of desks or seating near windows. A thoughtful plan considers these changes alongside artificial lighting. For example, a television wall may need a position that limits reflections, while a reading chair benefits from controlled natural light.
Compare the floor plan with key site measurements. Finished rooms may differ from drawings, so record dimensions before developing furniture layouts or ordering custom pieces. Include door swings, window locations and air-conditioning units. A wardrobe that appears to fit on paper can obstruct a door, while a sofa beneath an air-conditioning unit may compromise comfort.
Space planning also tests how distinct activities coexist. In an open-plan apartment, define dining, lounge and work zones without blocking the route between them. In a Dubai office, separate collaborative areas from focused workstations and keep shared circulation legible. A salon needs a different sequence: reception, waiting, styling stations and back-of-house functions must support staff movement and client privacy.
Some layout decisions involve more than furniture. Whether a wall can move or a kitchen or bathroom can be relocated depends on structure, drainage, services and building or community permissions. Identify these constraints before developing a design around an open kitchen or enlarged bathroom. The plan’s physical feasibility informs both the drawings and the execution sequence.
Comfort also comes from sensory coordination. Consider how light, colour, texture, scent and sound work together in a reception area or family lounge. Timber and stone offer different tactile qualities; acoustic finishes can help manage noise in a shared workspace. Human proportions matter, too. A thoughtful plan makes room for social connection while preserving quieter areas for rest, focused work or private conversations.
Space-planning work typically takes two to four weeks, depending on scope and approvals. Use this stage to compare layout options, resolve key constraints and align the plan with its intended use. The practical takeaway is simple: settle spatial decisions before specifying finishes, because later choices depend on the layout.
Develop a plan around your property’s measured conditions and intended use. Discuss your interior design and space-planning project as the next step toward coordinated design and fit-out.
Aura Nest: Interior Design
Aura Nest is a natural next step when a home project needs design decisions coordinated with renovation and fit-out. Its interior design process uses 3D visualisation to help you review the proposed spaces before work proceeds. For villas, apartments and penthouses, the scope can connect design with Villa Renovation & Fit-Out, Apartment & Penthouse Renovation or Turnkey Interior Fit-Out. Design coordination, in-house joinery manufacturing, authority coordination and technical delivery bring key project elements into one process. This approach suits homeowners planning a substantial renovation or seeking a coordinated route from concept to execution. Share your property type, intended changes and project priorities to begin a conversation. Visit auranestinterior.com to contact Aura Nest.
Shape Your Next Design Decision
Turn your priorities into a clear project brief. Note what must change, what should remain and how the space needs to support daily life or business operations. This gives design discussions a practical starting point and keeps decisions connected to how the property will be used.
For interior design and space planning in Dubai, align your desired outcome with the work needed to deliver it. Aura Nest offers Interior Design, Villa Renovation & Fit-Out and Turnkey Interior Fit-Out. These services suit projects that need design development, renovation or a coordinated route from concept to fit-out.
Share your property type, intended changes and priorities to begin a focused discussion. Contact Aura Nest to discuss your project. A considered brief is a strong foundation for a space that feels purposeful and works well.
Frequently Asked Questions
What interior design and space planning services are available in Dubai?
Aura Nest provides interior design and space planning, renovation and turnkey fit-out for residential and commercial properties. Its projects include villas, apartments and penthouses, offices, retail and hospitality spaces, and salons or spas. Choose the scope according to whether you need a design plan, renovation work or coordinated fit-out delivery. For example, a business preparing new premises can align its interior design with the operational needs of its workplace or customer space.
What permits and approvals are required for interior fit-out in Dubai?
For changes involving walls, kitchens or bathrooms, approvals may involve the master developer, building management and the relevant authority, depending on the building and community. Whether the changes are permitted also depends on the structure, drainage and services.
What Dubai Municipality, developer, and building rules apply to interior renovations?
Renovation rules depend on the building and community. Changes to walls, kitchens or bathrooms must account for structure, drainage and services, and may require approval from the master developer, building management and the relevant authority.