

A lower initial quote doesn’t automatically mean a lower project cost. In the turnkey fit out vs separate contractors decision, turnkey delivery generally suits larger projects with interdependent trades and a need for central coordination. Separate contractors can work for small, clearly defined upgrades when you have prepared drawings and can manage the schedule. Choose based on the work involved, not just the first figure on a quote.
It’s reasonable to want control over both budget and outcome. Managing trades individually may reduce some costs, but it also makes you responsible for coordination, sequencing and follow-up. A turnkey arrangement brings the agreed scope under one contractor, making responsibilities and cost tracking more straightforward.
This comparison explains what turnkey fit-out includes, when separate contractors may be practical, and how scope, changes and coordination affect total project cost. It also shows which approach suits different project types and what to compare in quotations, so you can decide based on the complete scope rather than a headline figure.
Key Takeaways
- Match the delivery model to the project: integrated work often benefits from central coordination, while a small, clearly defined upgrade may be manageable with separate trades.
- Compare quotations against the same scope, specifications, exclusions and timeline, not just the headline total.
- Build budget control around detailed planning, a clear bill of quantities and a process for approving changes.
- With separate contractors, define who coordinates schedules, trade sequencing, site inspections and responsibility for defects or delays.
- Use the article’s comparison to identify where you need direct project control and where one accountable delivery structure may better suit your priorities.
1. Choosing turnkey or separate contractors by project type
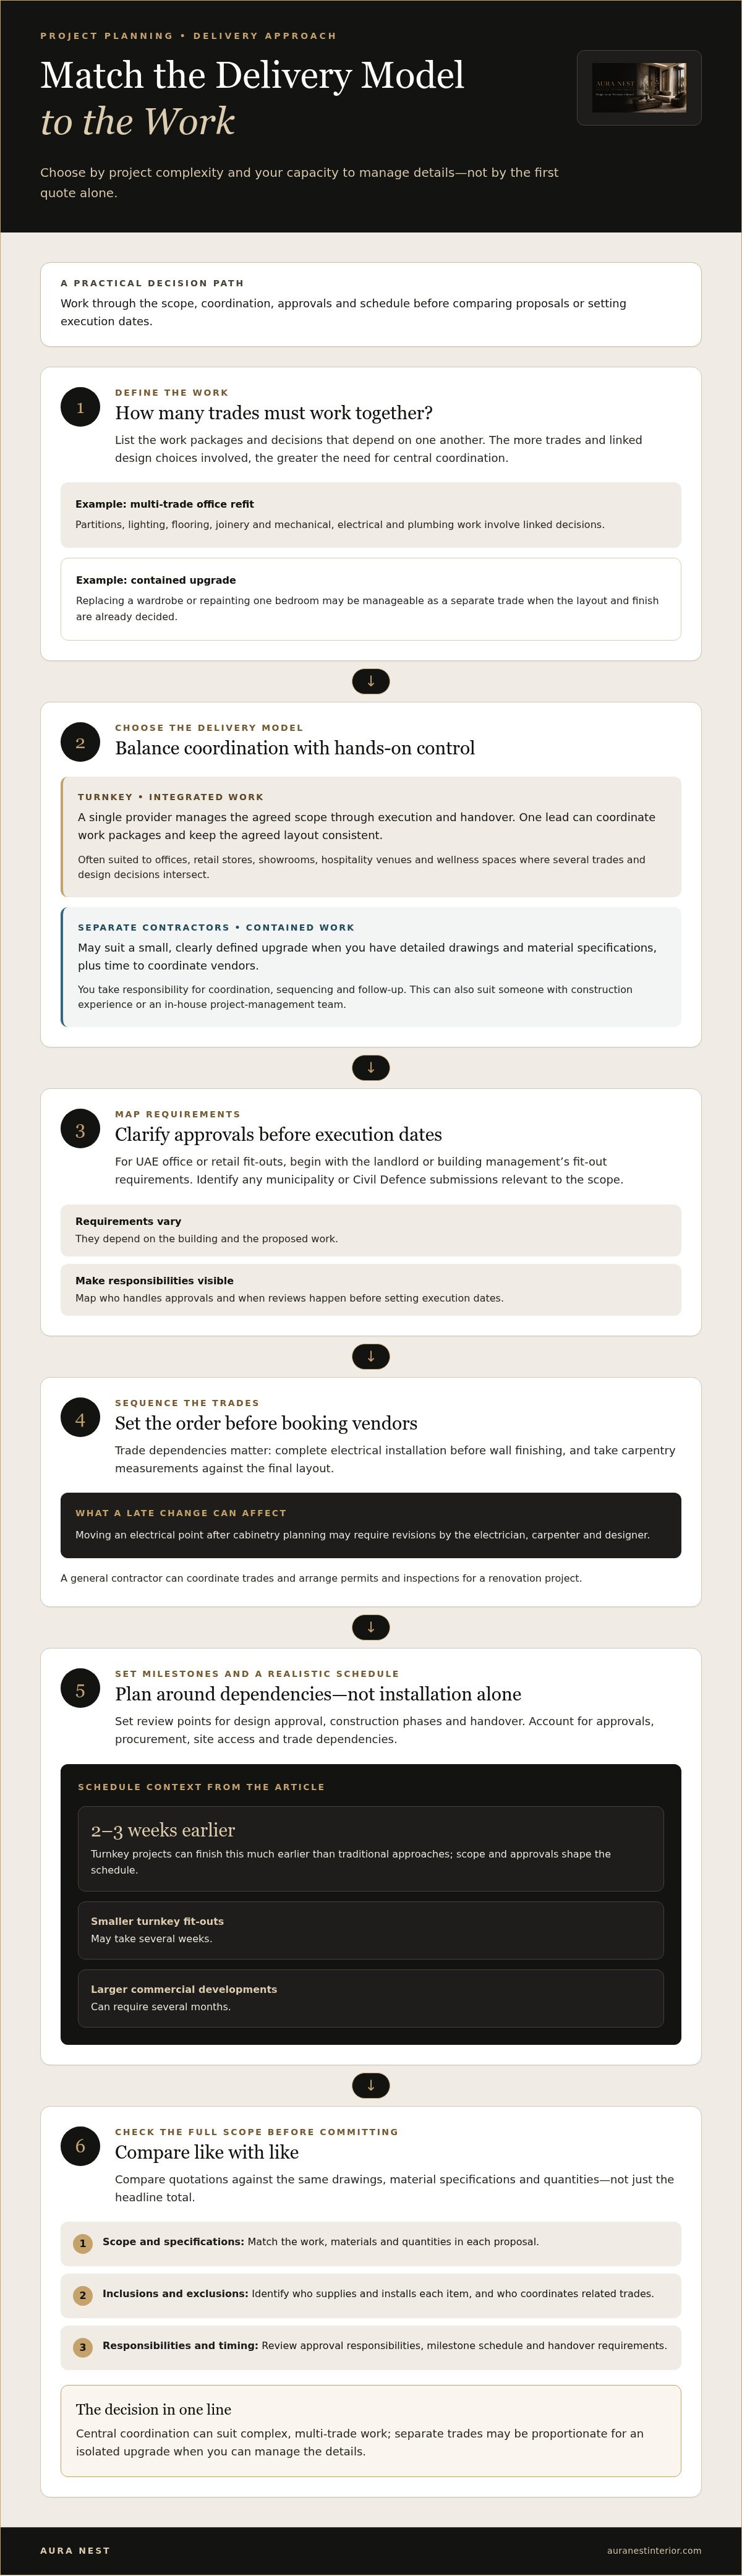
The right delivery model depends on how many trades need to work together. An office refit involving partitions, lighting, flooring, joinery and mechanical, electrical and plumbing work requires linked decisions. One turnkey contract can put coordination and execution under a single lead. Repainting one bedroom is different: a separate painter may be practical when the layout and finish are already decided.
For UAE office or retail fit-outs, start with the landlord or building management’s fit-out requirements, then identify any municipality or Civil Defence submissions relevant to the scope. Requirements depend on the building and proposed work. Map approval responsibilities and review points before setting execution dates.
Turnkey delivery is suited to offices, retail stores, showrooms, hospitality venues and wellness spaces where several trades and design decisions intersect. A clinic or restaurant may also need coordinated lighting, partitions, finishes and services. One lead can align these work packages and keep the agreed layout consistent. Turnkey projects can finish 2-3 weeks earlier than traditional approaches, though scope and approvals shape the schedule.
Separate contractors may suit a contained upgrade, such as replacing a wardrobe or repainting a bedroom. This works best when you have detailed drawings and material specifications, plus time to coordinate vendors. It can also suit a client with construction experience or an in-house project-management team. In a larger renovation, divided contracts can leave the owner responsible for sequencing and resolving trade clashes.
Sequence the work before booking trades. Complete electrical installation before wall finishing, and take carpentry measurements against the final layout. Moving an electrical point after cabinetry planning, for example, may require revisions by the electrician, carpenter and designer. A general contractor can coordinate trades and arrange permits and inspections for a renovation project.
Set milestones for design approval, construction phases and handover. Smaller turnkey fit-outs may take several weeks; larger commercial developments can require several months. A realistic timeline accounts for approvals, procurement, site access and trade dependencies, not just installation. Include review points so layout and material decisions are settled before they affect subsequent work.
Choose by weighing project complexity against your capacity to manage the details. Turnkey delivery can centralise coordination for a multi-trade office or retail space. Separate contractors may be proportionate for one isolated finish upgrade. Before committing, compare the scope, approval responsibilities, milestone schedule and handover requirements. These checks show whether the lower-management option also fits the project’s practical demands.
2. What Is a Turnkey Interior Fit Out?
A turnkey interior fit-out places the agreed design and delivery scope under one provider and contract. The provider manages the included work through execution and handover, giving you one point of contact for questions, progress and decisions. This can reduce your day-to-day coordination, but the value depends on what the contract includes.
Depending on the agreement, a turnkey scope can cover design development, space planning, material selection, construction and installation. An office fit-out might include partitions, ceilings, flooring, lighting, joinery and mechanical, electrical and plumbing work. A salon may need a different combination of finishes, lighting, fixtures and bespoke joinery. The signed scope, not the “turnkey” label, defines the provider’s responsibilities.
- Design: Layout development, design visualisation and material specifications.
- Preparation: Cost estimation, procurement planning and coordination of approvals.
- Execution: Construction, installations, finishes and agreed joinery.
- Completion: Testing, inspections, defect recording and handover requirements.
One contract can create a smoother route from approved layout to finished space, with a central point for project management and decisions. However, turnkey doesn’t mean every item is automatically included. Furniture, loose equipment, signage, authority submissions or specialist systems may be outside the agreed package. Record every inclusion and exclusion before work begins.
Compare quotations line by line, using the same drawings, material specifications and quantities for each proposal. Review the scope of work, timeline, payment schedule, exclusions, warranty terms and authority-related responsibilities. A lower total may cover fewer finishes or exclude procurement and installation. A consolidated estimate is useful only when its assumptions match those of the other quotation.
For example, a retail proposal might include customer-flow planning, lighting and final installation, while excluding branding production or selected equipment. A residential proposal may include fixed joinery but exclude loose furniture. Record who supplies and installs each item, and who coordinates the related trade. This responsibility schedule makes gaps visible before they become site decisions.
Before signing, mark up the layout and specification against the quotation. List every room, finish and installation, then match each to an included line or a written exclusion. This creates a practical baseline for approving changes and tracking completion. If you’re defining a coordinated interior project scope, review the design and execution approach alongside these contract details.
3. Budget estimates and cost control
A dependable fit-out budget starts with a defined scope, not a headline total. In the UAE, list each space, finish, quantity and installation requirement before comparing proposals. A detailed bill of quantities (BOQ) gives both delivery models a common basis. Without it, one estimate may include ceiling work while another excludes it.
Separate the budget into design, materials, labour and contingency, then assign each line to a trade or responsible contractor. For example, note whether the flooring allowance covers supply, installation, edge trims and removal of existing finishes. This reveals omissions before work starts and supports clearer payment planning.
Turnkey delivery can improve budget control by reducing variations between trades. A central project manager can coordinate drawings, procurement and site decisions. In a fragmented process, a late change may affect several contractors. Moving electrical points after approving a furniture layout, for example, can require revisions by the electrician, carpenter and designer, affecting both cost and schedule.
Hidden costs often stem from unclear exclusions, incomplete drawings or late selections. Review the BOQ against the layout, then identify provisional items and owner-supplied materials. Record who measures, transports, installs and protects each item. If you supply a finish, define its specification and delivery timing. Otherwise, installation may be delayed while other trades are already scheduled.
- Before execution: Approve the layout, material specifications, quantities and project milestones.
- During execution: Record proposed changes, their cost effect and schedule impact before approval.
- At each stage: Compare completed work with the BOQ and document any variance.
Use the same change-control process with either delivery model. A written change request should identify affected work, revised materials, additional labour and any impact on the completion sequence. Changing a partition after electrical installation, for instance, may require removal and rework. Approving changes before the next trade starts helps limit disruption.
Timelines and budgets are linked through procurement and trade sequencing. Delayed material selections can shift installation dates, while gaps between trades can extend site costs. Set realistic milestones for design approval, material release, construction and handover. Review progress at regular site meetings, and log decisions with an owner and due date.
Compare total commitments, not just the base quotation. Include stated exclusions, contingency, payment stages and approved changes in one cost tracker. Turnkey coordination may reduce your management burden, while separate contractors may give you more direct control over individual packages. The deciding factors are project complexity, planning quality and who can manage trade coordination consistently.
4. What Does Hiring Individual Contractors Mean?
Hiring individual contractors means appointing each trade under a separate agreement. A residential renovation might involve separate carpenters, painters, electricians and plumbers. You coordinate their schedules, provide drawings and keep the design consistent. Each contractor is responsible for its agreed work, not the entire fit-out.
This arrangement can work for a contained task, such as replacing wardrobe doors. It becomes more demanding when trades depend on one another. The electrician needs the approved lighting layout, the carpenter needs accurate dimensions, and the painter needs completed surface preparation. A missed sequence can cause delays, rework or disputes over which trade caused the problem.
For UAE fit-outs, assign permit, approval and inspection responsibilities in the contract. With separate contractors, you generally coordinate the professionals and their schedules. A general contractor can coordinate trades and arrange permits and inspections. The written agreement should identify who prepares submissions, manages building access and arranges required project inspections.
The main risks are coordination gaps, schedule clashes and unclear responsibility for defects. If a cabinet blocks an electrical point, the carpenter and electrician may each see the issue as another trade’s responsibility. Separate agreements can also complicate defects involving overlapping work. One turnkey provider offers a single contractor to manage the agreed project, but the contract still defines its scope and exclusions.
Before appointing individual trades, prepare one coordinated drawing set and material schedule. Establish the work sequence and completion dependencies. For example, record when electrical installation must finish before wall finishing begins. Set inspection points after concealed services, before closing walls and after finishes are complete. These checks help identify problems while access remains practical.
Use a responsibility matrix to assign daily project controls. Name the person who approves drawings, schedules each trade, records changes and signs off completed work. Include responsibility for protecting finished surfaces and removing waste. For a residential refurbishment, clarify who measures joinery and who checks those dimensions against the final layout.
- Drawings: Identify who issues the current approved version to every trade.
- Sequencing: Set the required hand-off between electrical, carpentry and finishing work.
- Defects: Record the responsible contractor, correction method and close-out confirmation.
- Changes: Document approval before revised work affects another contractor’s scope.
Separate contracting gives you direct control over trade appointments and individual packages. Unless you appoint a coordinator, it also makes project management your responsibility. Choose this structure when the scope is discrete and you can actively manage drawings, interfaces and follow-up. For connected work across several spaces, one accountable lead can reduce hand-offs and make responsibilities easier to trace.
5. Cost comparison with separate contractors
The fairest comparison starts with identical scope, not a headline total. For a UAE fit-out, compare the same drawings, quantities, material specifications and completion requirements. A turnkey quotation may combine design coordination and execution. Separate contractors may quote individual trade packages, leaving coordination and some project costs outside those totals.
Build a like-for-like comparison across the whole project. Include design, materials, labour, delivery, installation, protection of finished spaces, inspections and handover tasks where applicable. Mark each line as included, excluded or supplied by the owner. If one proposal excludes joinery installation and another includes it, the totals don’t represent equivalent work.
Separate quotes make individual trade costs visible, but can also create costs at the interfaces. A carpenter may need an electrician to relocate a point before cabinetry installation, for example. If the layout changes after either trade starts, extra labour and rescheduling may follow. Record these dependencies before choosing a delivery model.
A turnkey contract can improve budget control by reducing variations and placing project management under one agreement. This can make changes easier to track and suppliers easier to coordinate. It doesn’t automatically make the project cheaper. The outcome depends on scope, complexity, planning, contractor reliability and clearly assigned responsibilities.
Use a simple comparison schedule to expose the real cost drivers:
- Scope: Match quantities, finishes, installations and exclusions across proposals.
- Coordination: Include the time and responsibility required to manage trade interfaces.
- Changes: Record how revised selections affect labour, materials and timelines.
- Completion: Compare inspection, outstanding-item and handover responsibilities.
Project cost depends on scope, material choices, site conditions and coordination, and is provided after a quote request. Keep contingency in your own budget for unforeseen work, separate from quoted items. Track approved changes separately to keep the original contract value clear. If you change floor finishes after procurement, for example, record the replacement material, any restocking implications and the revised installation timing.
Compare cash outlay with the value of your own time. Separate contractors may suit a small, well-defined package when you can coordinate schedules and decisions. A multi-trade office or retail fit-out may benefit from one accountable delivery structure, especially when sequencing affects several spaces. Neither model removes the need for a detailed BOQ and written change approvals.
For a project-specific comparison, request a fit-out cost review based on your drawings, scope and priorities.
Aura Nest: Interior Design
Aura Nest helps property owners across the UAE align interior design decisions with practical fit-out delivery. Turn to the team when a villa or apartment renovation involves connected choices across layout, finishes and joinery, or when you want a coordinated approach from design through execution.
Aura Nest provides Interior Design, Villa Renovation & Fit-Out, Apartment & Penthouse Renovation and Turnkey Interior Fit-Out. For a home involving several trades and linked decisions, turnkey delivery can centralise coordination. For a smaller, defined scope, start with the design and work needed, then shape the delivery model around the project.
Share your property type, intended scope and priorities to start a practical discussion. Contact Aura Nest to discuss your interior project.
Set Your Project Up for a Clear Start
Before choosing a delivery model, define what the finished space needs to support. List your priorities, the areas involved and any decisions already made. This gives the next discussion a practical starting point and helps keep design intent connected to delivery.
Choosing between a turnkey fit out and separate contractors comes down to how you want responsibility organised. Aura Nest offers Interior Design, Villa Renovation & Fit-Out and Turnkey Interior Fit-Out, helping shape a delivery approach around the project’s scope and your preferred level of coordination. A clear brief keeps the discussion focused on the work, decisions and sequence.
Bring your plans, reference images and priority list together. Then discuss how the space should function, what needs to change and which delivery approach suits your project. Discuss your fit-out with Aura Nest and take the next step with a considered brief.
Frequently Asked Questions
What Is a Turnkey Interior Fit Out?
A turnkey interior fit-out is a coordinated arrangement in which one provider manages an agreed interior project through completion. In a home, the scope might connect room layouts, finishes and fixed joinery. In a workplace, it might coordinate partitions, lighting and service installations. One lead manages the included work, while the written agreement defines what completion means.
What Does Hiring Individual Contractors Mean?
Hiring individual contractors means appointing different specialists for separate parts of the work. You might engage a painter for walls, a carpenter for cabinetry and an electrician for lighting. You then manage communication, share updated drawings and coordinate access to the property. This gives you direct control over each trade, but also makes you responsible for the connections between their work.
What’s Included in a Turnkey Fit-Out?
Inclusions depend on the agreed scope, but a turnkey fit-out can cover design development, material selection, construction, installation, inspections and handover. A project might include fixed joinery and lighting but exclude loose furniture or specialist equipment. To make the scope clear, match each room’s drawings to the specification and identify who supplies, installs and signs off each item.
Is a turnkey fit-out more expensive?
Not necessarily. The total depends on scope, materials, site conditions, coordination needs and how changes are managed. Separate contractors may reduce direct trade costs for a small task, but your time and coordination also contribute to the overall effort. Project pricing depends on the specific scope; compare equivalent work, exclusions and handover responsibilities rather than totals alone.
Turnkey Fit-Out Explained: Is It the Right Choice for Your UAE Property?
A turnkey fit-out can suit a property project involving several connected design and construction decisions. Start by listing the spaces, their intended functions and any items that must remain in place during work. Then identify who will coordinate design changes, site access and completion reviews. If the scope is one straightforward upgrade, separate trade appointments may be more proportionate.
What Does “Turnkey Fit-Out” Mean?
“Turnkey” describes a project delivered under one coordinated arrangement to an agreed handover point. It doesn’t mean every possible item is included by default. A completed office interior, for example, could exclude computers, loose furniture or branded equipment. The agreement should define the handover condition, included installations, process for outstanding items and responsibility for exclusions.
Who Is a Turnkey Fit-Out Best Suited For?
A turnkey fit-out suits owners who want one lead coordinating multiple work packages and prefer less day-to-day trade management. The turnkey fit-out versus separate contractors decision also depends on project complexity and your capacity to manage interfaces. A multi-room renovation linking joinery, lighting and finishes needs more coordination than a single, clearly defined repair or refresh.
What services are included in a turnkey fit-out in the UAE?
A UAE turnkey fit-out can include design development, space planning, material selection, construction, joinery, partitions, ceilings, flooring, lighting, finishes, installation, inspections and handover. The written agreement defines the actual package. An office scope, for example, may include fixed partitions and lighting but exclude loose furniture. Before approval, match each service to a deliverable, specification and responsible party.
